
CHALLENGE
Project Highlight: Solving Historic Building Challenges Through Smart Project Management
Every historic preservation project comes with constraints. This one came with windows that couldn’t be relocated or adjusted.
When full-service engineering firm Foth began planning its relocation to downtown Des Moines, they selected the Carpenter Paper Building at 106 SW Seventh Street, a historic building originally designed for industrial use. The building offered the character, location, and authenticity Foth was looking for, but adapting it into a modern workplace required careful planning and problem-solving.
Savills Project Management team was brought in to help navigate those challenges and deliver an 18,000-square-foot, two-floor office build-out that balanced preservation with performance.
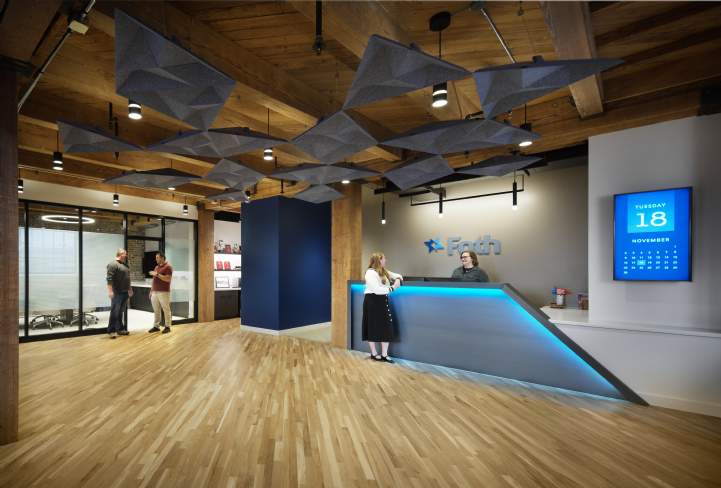
The building’s original mass timber columns, exposed brick, heavy wood ceilings, and historic doors remained untouched. The biggest hurdle of this project was the original window placement. Designed for a former paper facility, the windows sat unusually high on the walls, and historic guidelines prevented any modification. Rather than treating this as a limitation, our Project Management team, led by Jon Theis, Senior Managing Director at the Savills Minneapolis office, worked closely with the developer, design team, and contractors to rethink the approach.
SOLUTION
Raise the finished floor by two feet.
All mechanical, electrical, and plumbing systems were routed beneath the raised floor, eliminating the need to compromise historic ceilings or timber structure. The result was a clean, open ceiling that highlights the building’s original construction while delivering a fully functional, modern office environment.
Executing this solution required careful coordination and sequencing. Installing flooring at a 45-degree angle, preserving original materials, and restoring a former sales office to reflect its 1920s appearance demanded a high level of detail and oversight.
Our Project Management team guided Foth through each decision, balancing cost, schedule, and long-term performance while minimizing risk. By addressing challenges early and managing them proactively, the team avoided rework and kept the project moving forward without sacrificing the building’s integrity.
The finished space supports both the client’s operational needs and their growth strategy. By relocating from the suburbs to a historic downtown location near major amenities, the client gained a workplace that reflects authenticity, supports collaboration, and helps attract and retain talent.
Modern collaboration areas, a large kitchen, and an open welcoming office layout were integrated seamlessly into the space, proving that historic preservation and modern workplace design don’t have to compete.
This project is a great example of how our Project Management team approaches complex builds: practical problem-solving, clear communication, and solutions that protect the client’s investment while honoring the character of the space.